Plan ramp and hangar space
Know what is coming, where it goes, and that it will fit.
AutoStack lays out your hangar before the day starts.
The outcomeAnswer 'can we take it?' in minutes, with the layout to back it up.
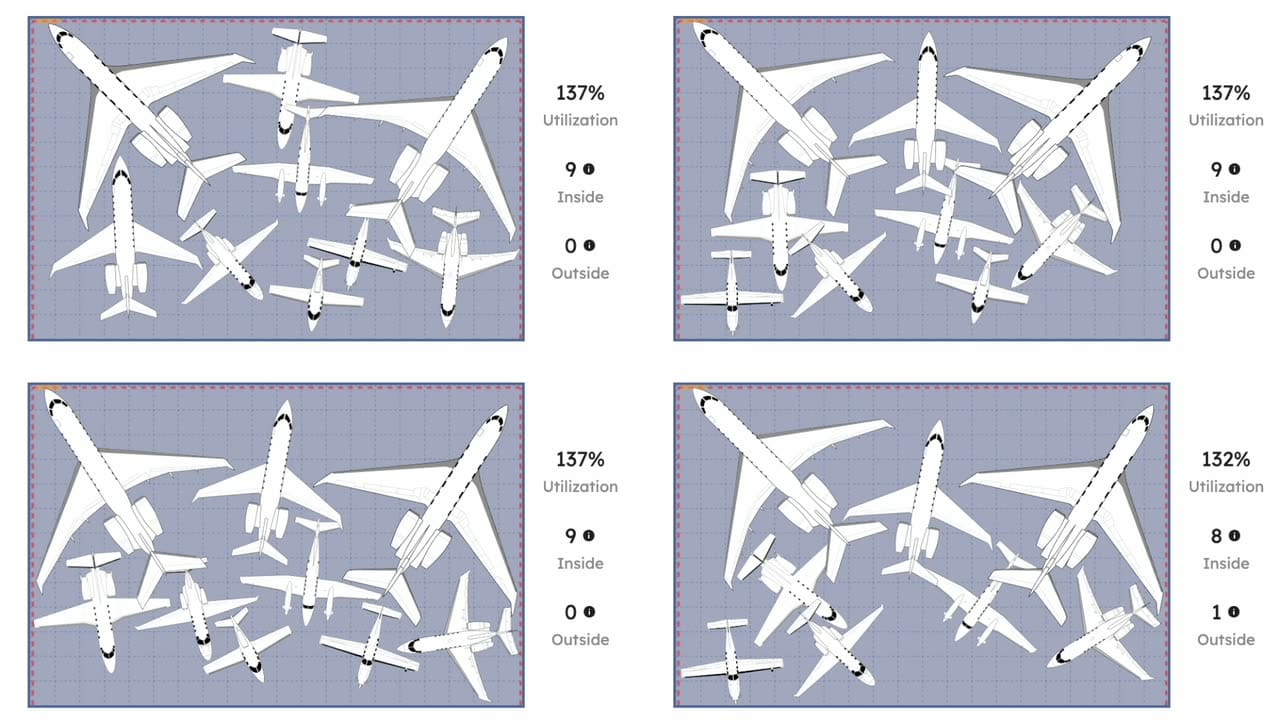
“It lets us play chess with the pieces before we go out and do it in real life.”
How it works
Make a plan your whole team can run.
 01
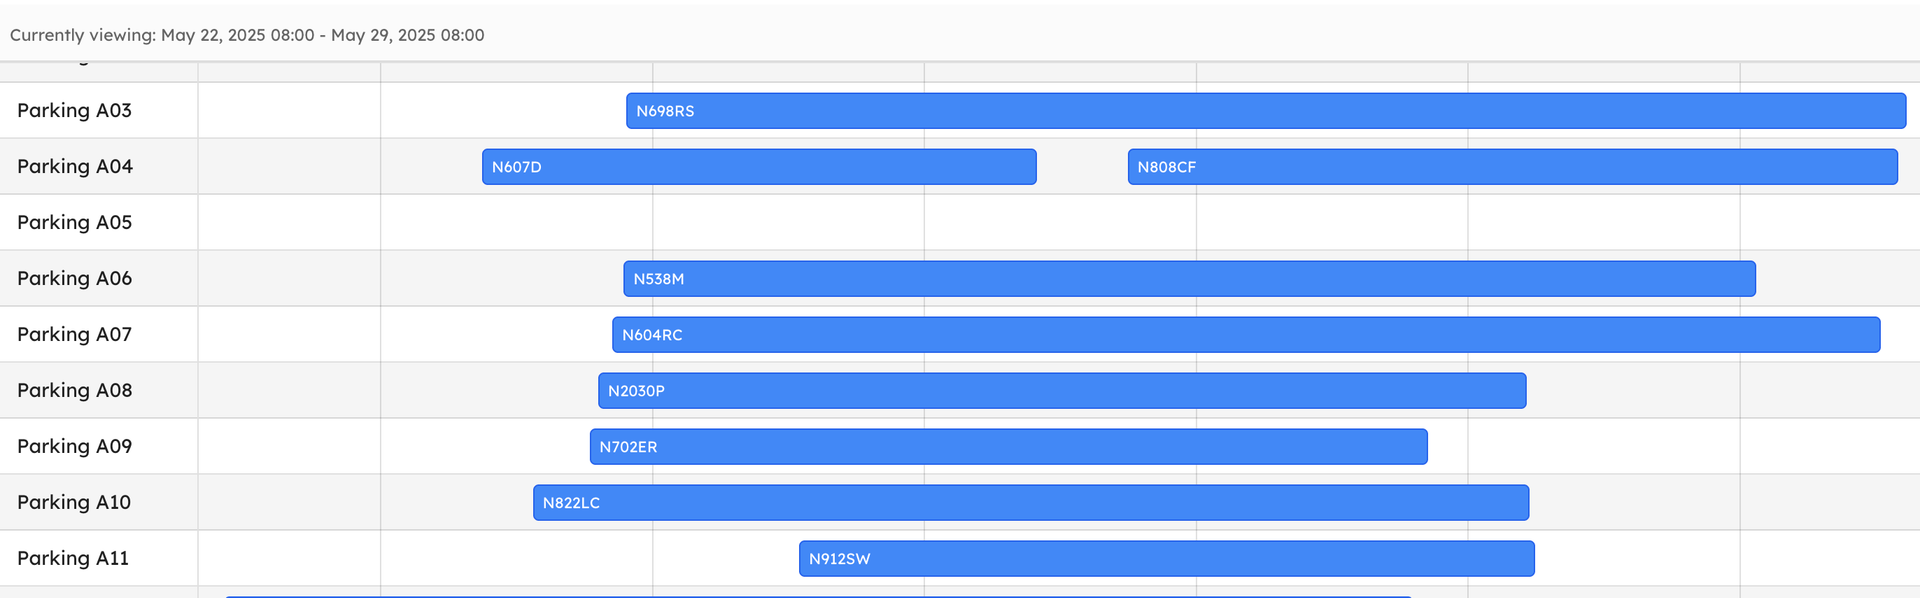
01See what is expected
Scheduled arrivals and departures, with live flight data showing when an aircraft is going to land.
 02
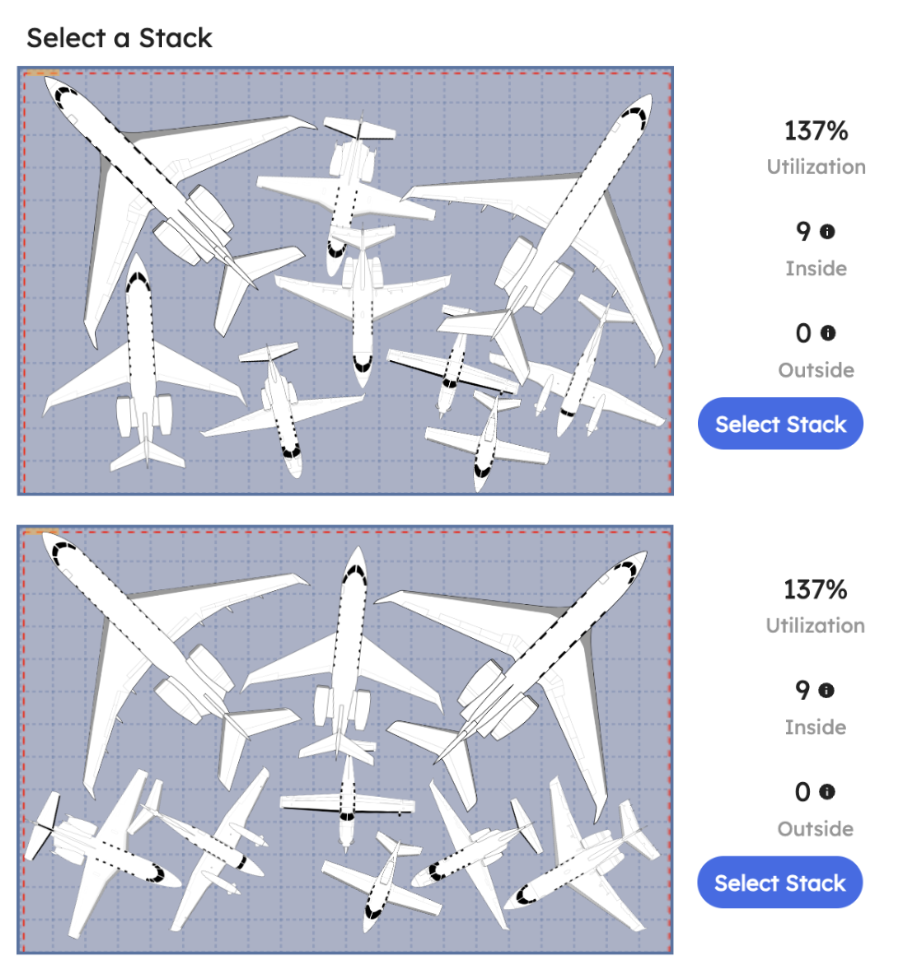
02Place the aircraft
Position by hand, or let AutoStack help. Either way, placement is checked against verified dimensions.
 03
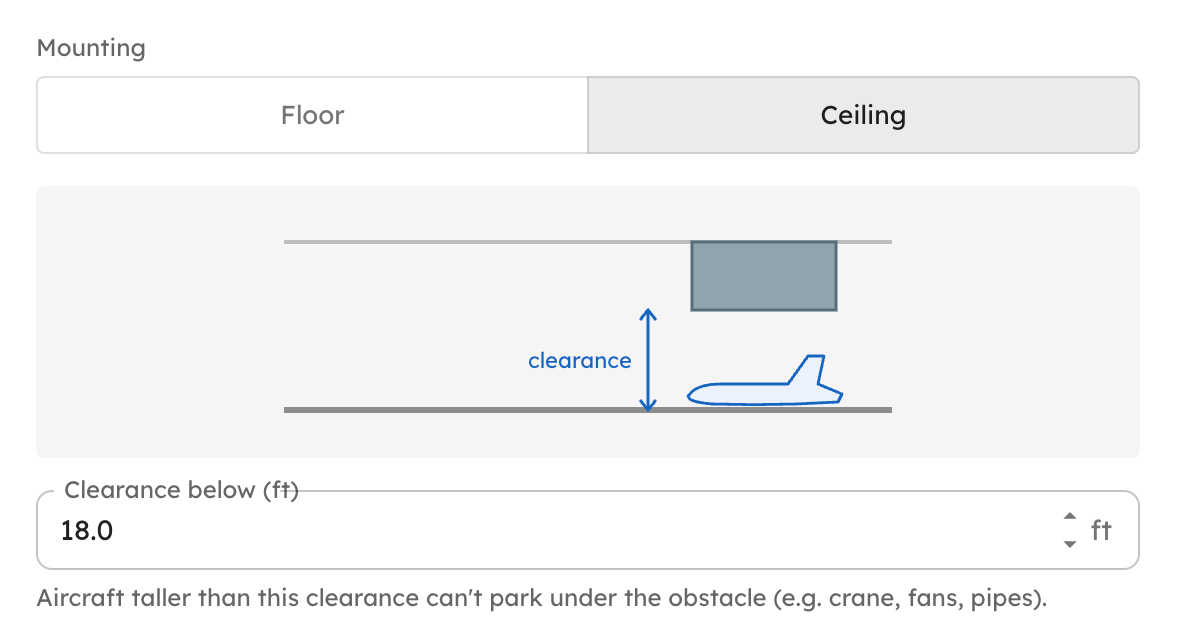
03Check the plan holds
Clearances, obstacles, jacks and tow paths are visible, so a layout that only works on paper does not reach the ramp.
 04
04Share it
The plan is one shared view. Print it for the shift or leave it open on the desk, and everyone sees the same thing.
Inbound · N143QS
42 minutes out · no position assigned
01See what is expected
Schedule integration gives you a heads up
Scheduled arrivals and departures sit on one timeline, with live flight data laid over the top, so the plan starts from when an aircraft is genuinely going to land. A trip that has slipped two hours reads as slipped, while there's still time to move something else.
- Arrivals and departures on a single timeline
- Live flight data, so a late aircraft reads as late
- Tenant and transient movements side by side
- Push notifications when things change
02Place the aircraft
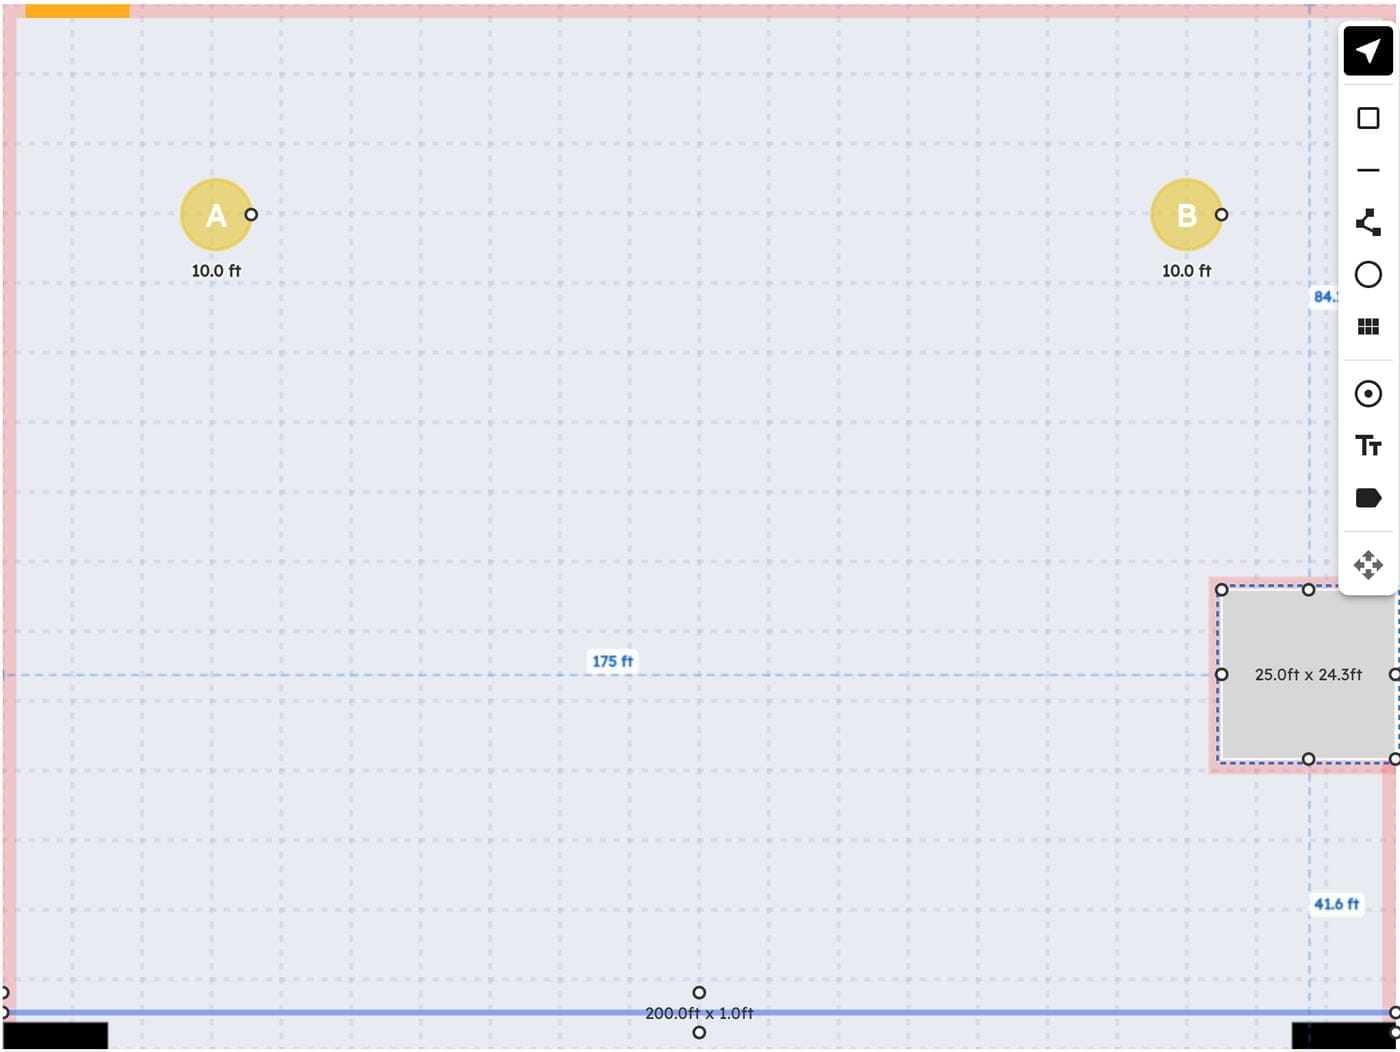
Hangar layouts built to your real dimensions
Tell AirPlx which aircraft you need to put away and AutoStack lays the hangar out for you in seconds. Every arrangement it proposes has been measured against manufacturer-verified dimensions, wingtip to wingtip, so the layout you approve at six is the layout that fits at eleven.
- 1,000+ aircraft models with verified dimensions
- Wing, tail and nose clearance made visible
- Overhead obstacles and jacked aircraft accounted for
- Custom aircraft added when you need one that is not there
03Check the plan holds
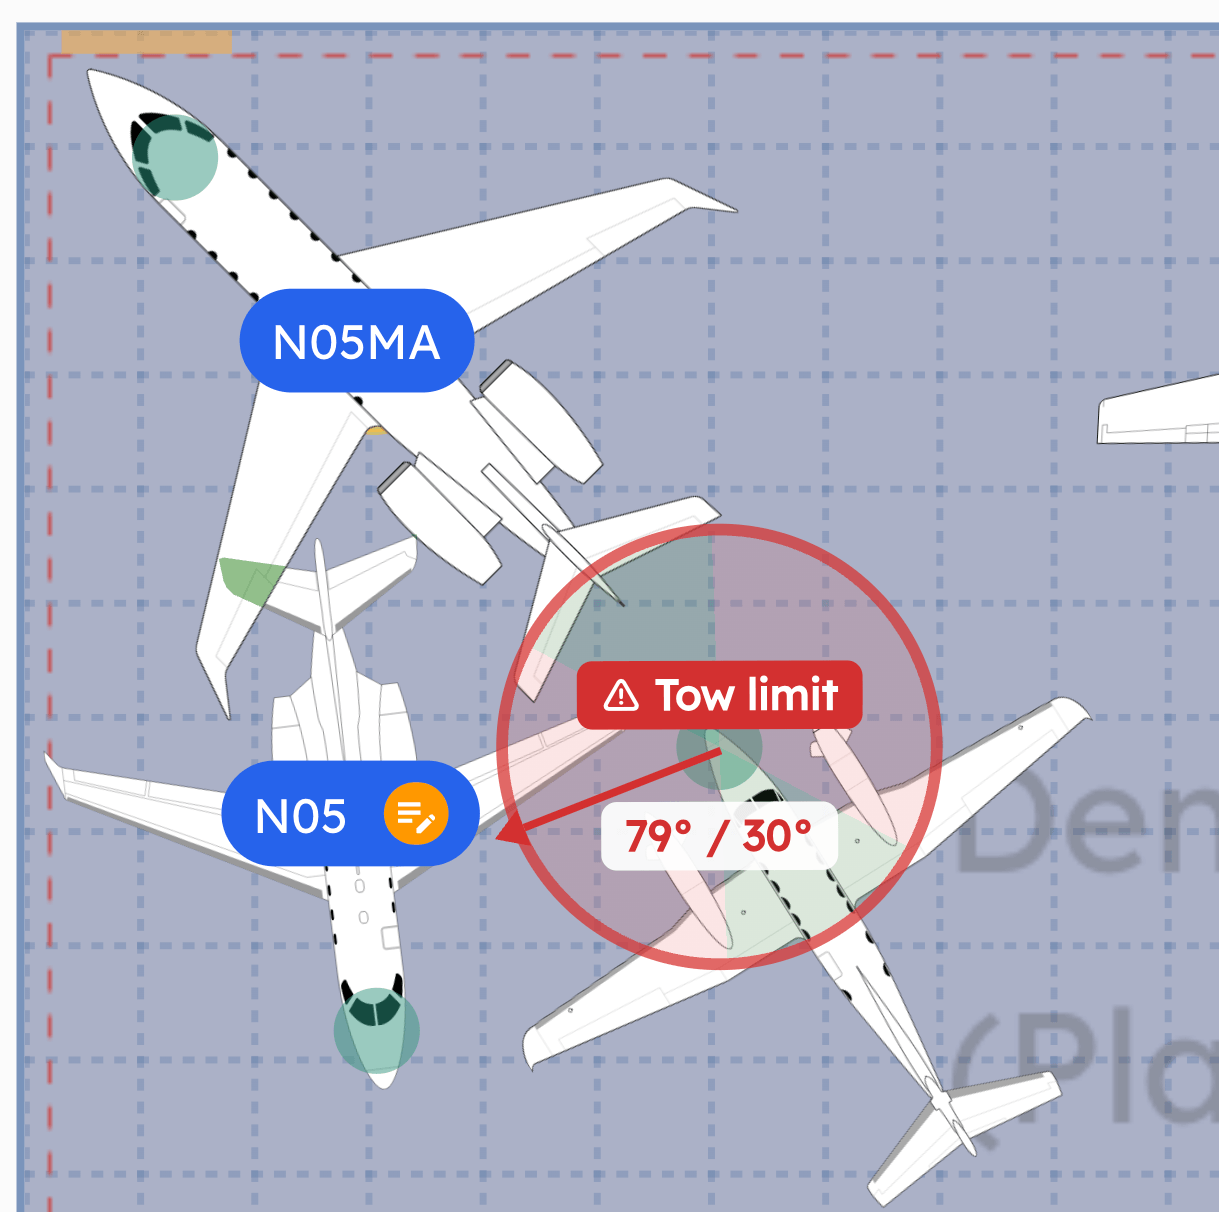
Find the problem on the screen, not on the ramp
A layout can look right on screen and still be impossible to work. AirPlx draws the tow path out, the maintenance stands and the building's own columns alongside the aircraft, so the arrangement that only holds on paper never reaches the crew as a plan.
- Tow paths out checked, so nothing is parked in behind
- Jacked aircraft and maintenance stands held clear
- Door widths and column positions part of the fit
- Conflicts surface before the layout is approved
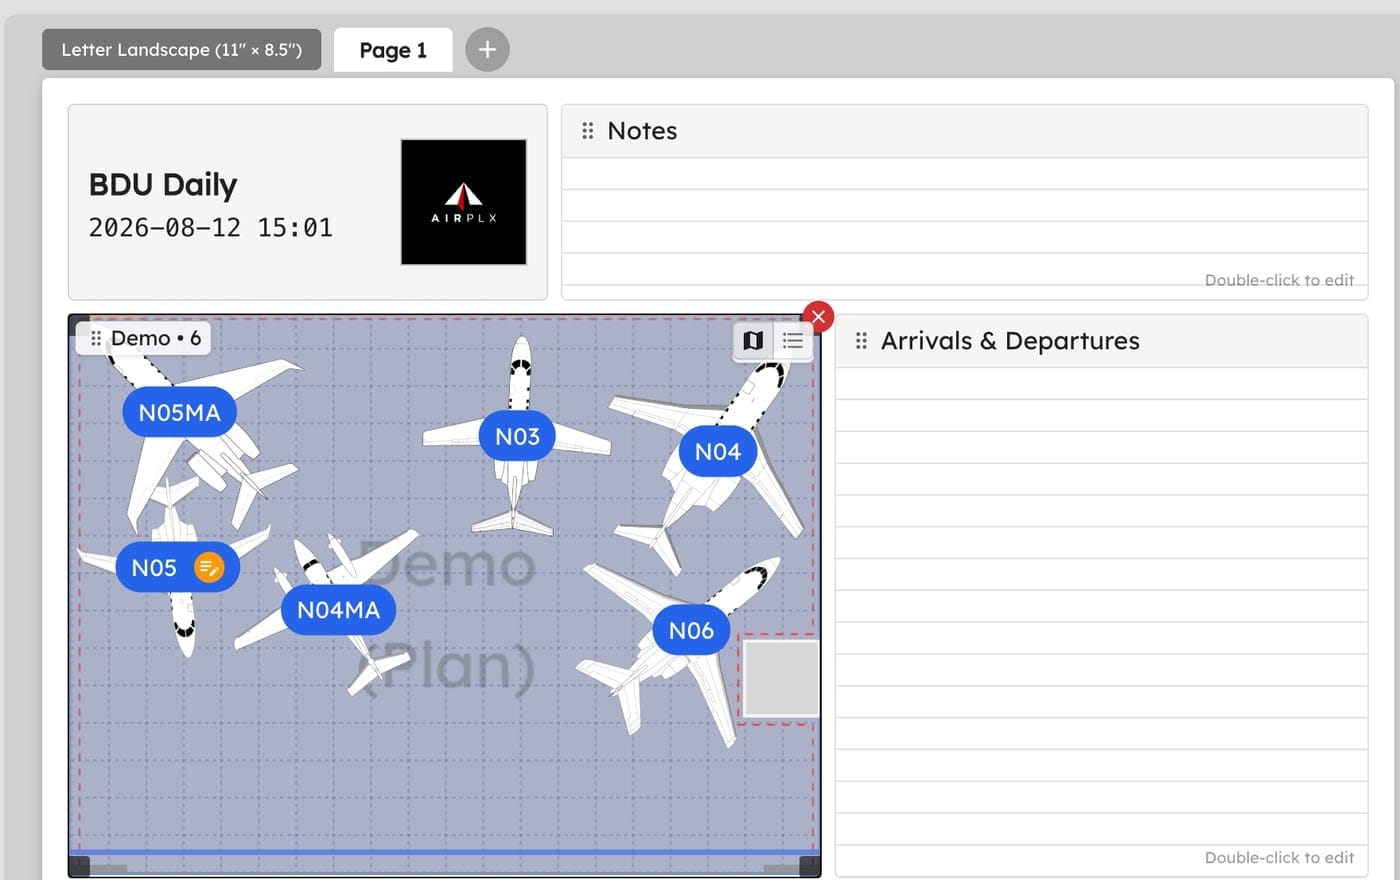
04Share it
One plan everyone works from
The plan stops being a photo of a whiteboard on somebody's phone. Print it for the shift, leave it open on the desk, pull it up on a tablet out at the aircraft. It's the same plan in all three places.
- Print a sheet for the crews working the shift
- Open on the desk and on a tablet at the aircraft
- A change lands everywhere at once
- The night shift starts from where the day shift left it
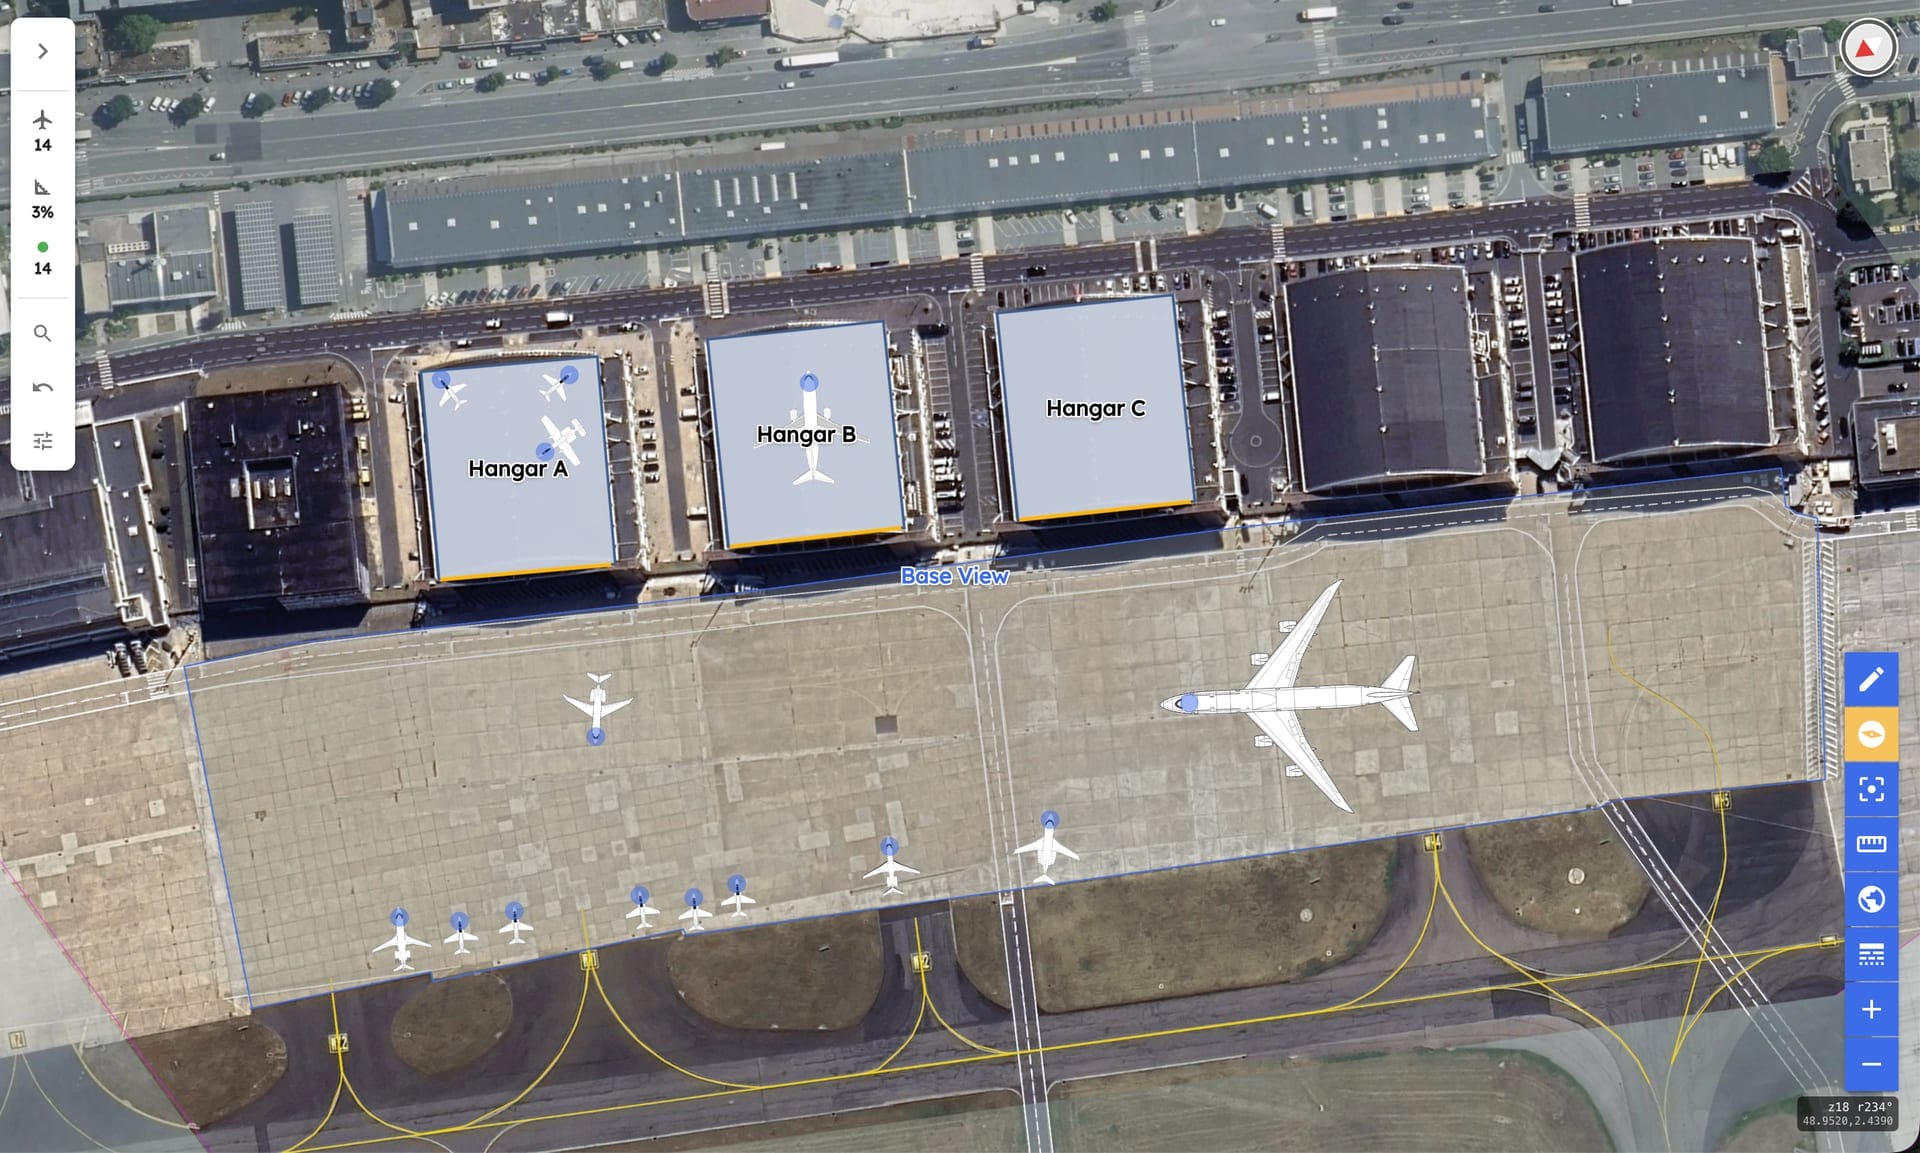
The whole base
Hangars and ramp in one picture
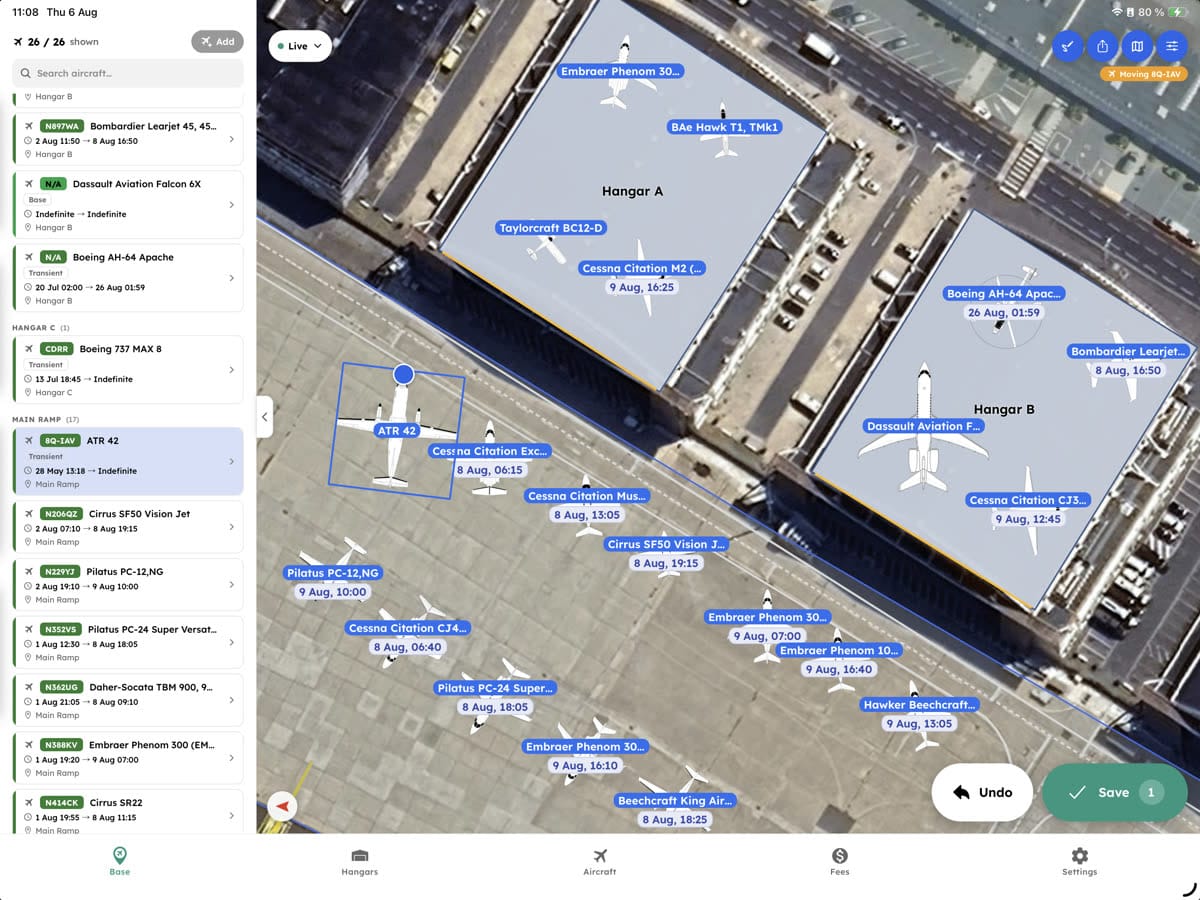
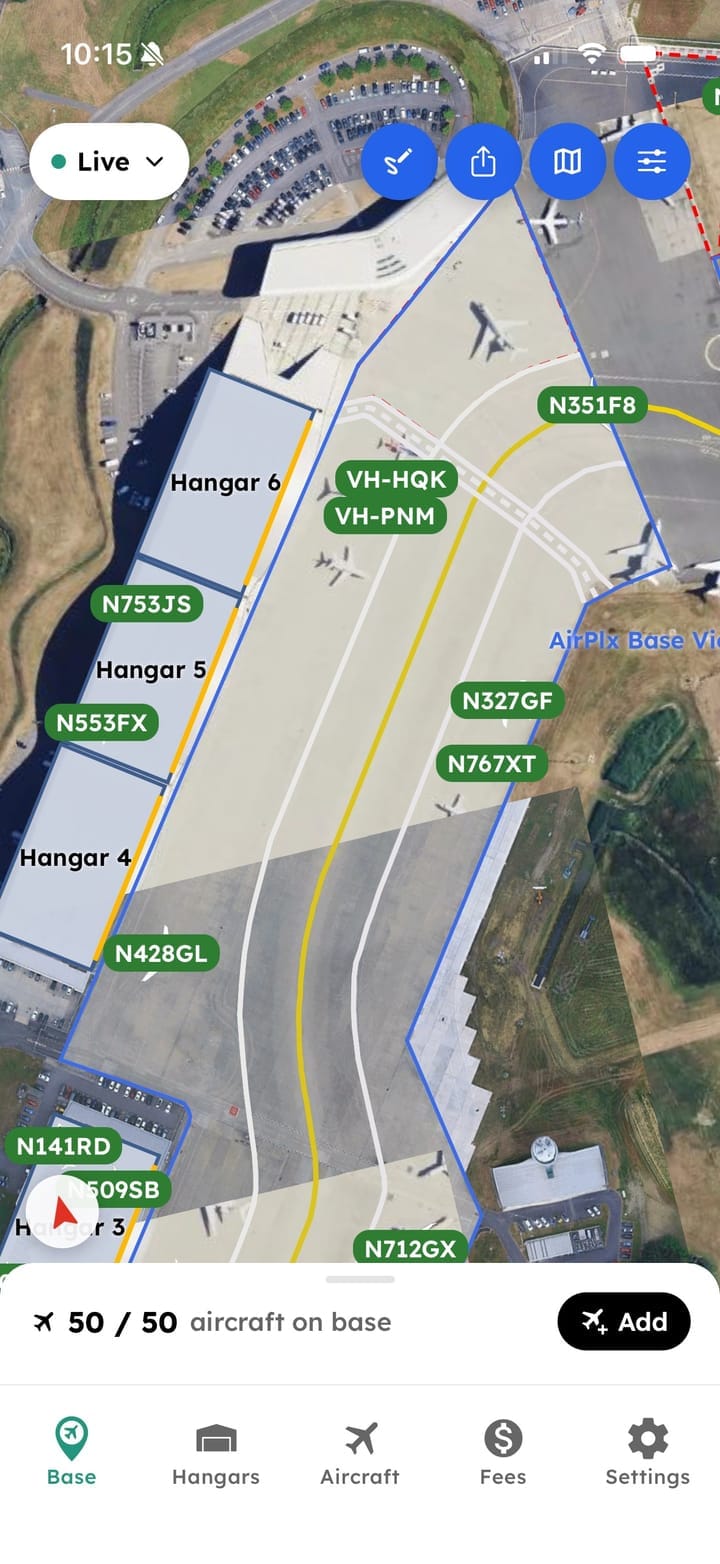
Base View puts every hangar and ramp area onto one satellite image of your airport. Planning stops being a drawer of disconnected diagrams and starts being the operation itself.
- Hangars and ramp areas together
- View your base at different days and times
- Annotate the plan for the people working from it
- Tenant and transient aircraft distinguished
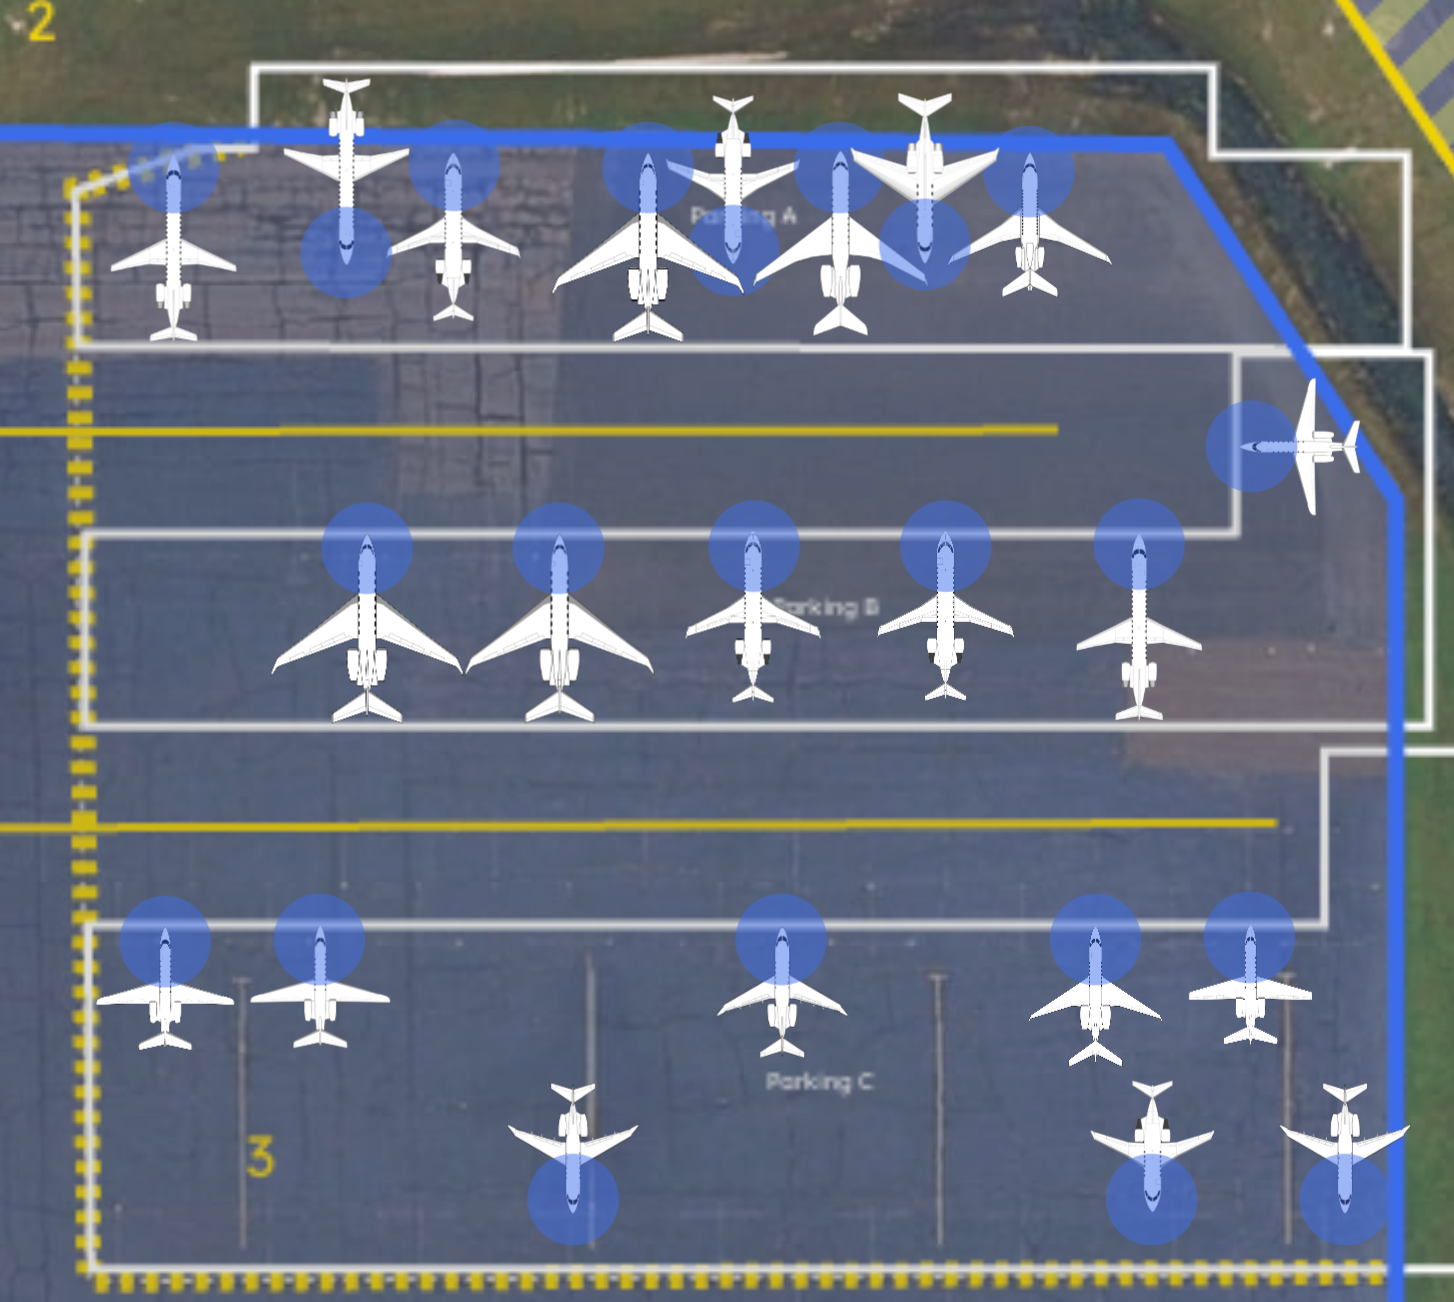
Peak periods
Build the difficult days in advance
Event weeks and seasonal peaks are where planning earns its keep. Lay the ramp out while the traffic is still a week away and you find the problem when it costs you an afternoon of thinking. Find it on the day and it costs you the ramp.
- Test layouts against the traffic you expect
- Compare arrangements before committing
- Print the plan for the crews working it
- Keep last year's build to start from
What it replaces
The tools that were never built for this.
- Layouts drawn in Excel, Visio or Paint
- Walking the hangar to work out what fits
- Conservative guesses that leave space unsold
- One person's memory of how it usually goes
Getting started
Call us today, start stacking tonight.
We do the setup. Your hangars and ramp areas get built from your actual dimensions and layout, your schedule comes across from wherever you keep it now, and we walk the team through it. Planning is the part people pick up fastest, because it looks like the problem they already solve every evening. It just stops being a guess.
- Your hangars and ramp areas built to your own dimensions
- The schedule you keep now, brought across
- Bring the whole team. We don't charge by the seat.
- If an aircraft isn't in AirPlx, just ask. We'll add it.
Next
Move aircraft safely
Once the plan is set, the move itself needs the right checks.
Frequently asked questions
What is auto stacking?
Auto stacking is AirPlx generating hangar layouts for you. Give it the aircraft you need to put away and AutoStack proposes arrangements it has already checked against each airframe's verified dimensions, overhead obstacles and clearances. You then pick the one you want, or adjust it by hand.
Is AirPlx a hangar stacking solution, or a ramp planning tool?
Both, in one picture. Base View puts your hangars and ramp areas on the same satellite image of your airport, so a hangar stack and the ramp positions around it are planned together rather than in two separate diagrams.

Book a demo
Bring us your most difficult hangar.
We will build it in AirPlx and show you what fits, using your aircraft and your busiest day.